















⭐ 4.8/5 Google Rating – 61,000+ Students Trained
Learn from industry experts, build a professional portfolio, and prepare for high-paying BIM and architectural design careers with live project-based training.
Fill the form for instant callback & course details
🔒 Your information is secure and will not be shared with third parties
✔ Live Online Classes
✔ Learn from Architects working in Top Companies
✔ Build an Industry Portfolio
✔ Placement Assistance Included
✔ ISO & Autodesk Certified
ISO & Autodesk Certified Certificate
Students Trained
Learn through real industry projects,expert mentorship, and career-focused training trusted by thousands of aspiring architects and design professionals.
Train under experienced architects and BIM professionals who have worked on real-world projects across leading firms.
Earn an ISO-certified and Autodesk-recognized certificate that strengthens your portfolio and enhances your professional credibility.
Master practical BIM workflows, build a strong portfolio, and develop job-ready skills valued by employers worldwide for future roles
Learn by solving practical architectural and BIM challenges that reflect real client requirements.
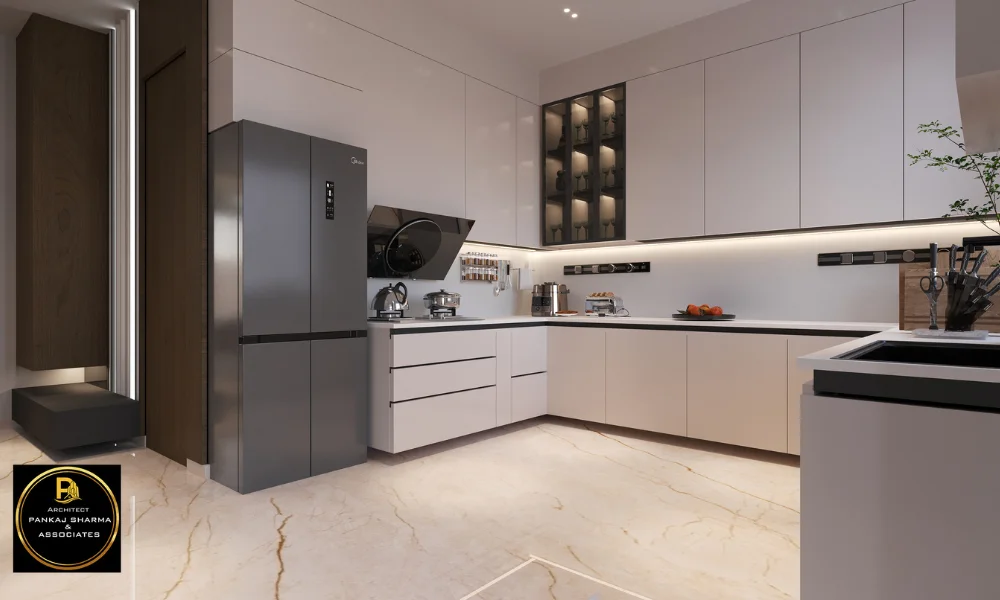
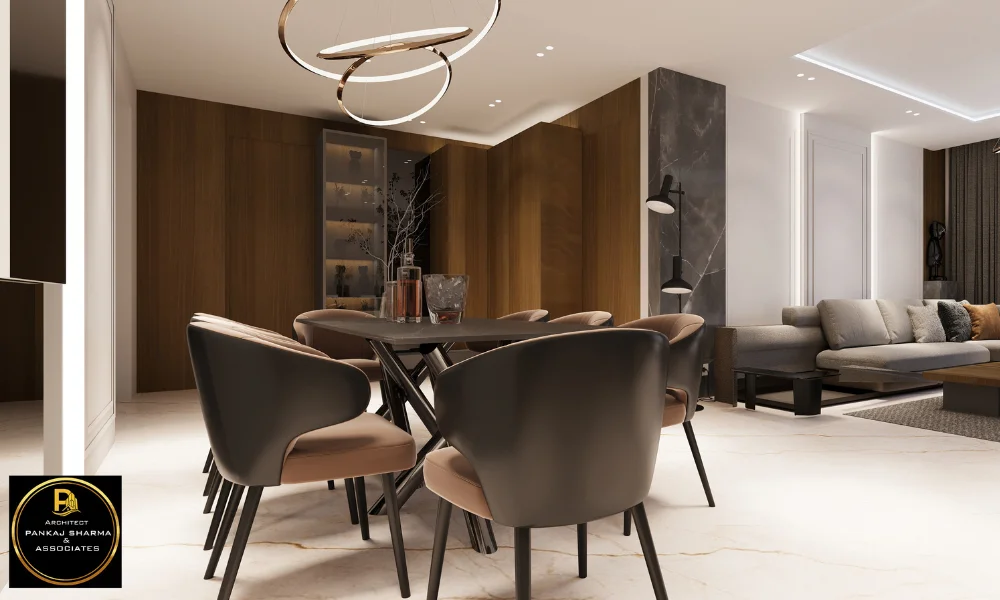
Create industry-standard projects that showcase your skills and help you stand out during interviews.
Receive continuous guidance from architects and BIM experts with real-world project experience.
Learn architectural design through a structured curriculum designed for beginners and aspiring professionals.
Earn ISO & Autodesk-recognized certifications to strengthen your portfolio.
Master industry-standard workflows and build the skills needed for in-demand roles across architecture, BIM, interior design, and visualisation.
Develop intelligent building models and collaborate with architects, engineers, and construction teams on real-world projects.
Create architectural concepts, working drawings, and presentation layouts for residential and commercial projects.
Plan functional interior spaces and develop client-ready presentations using modern design workflows.
Create photorealistic renders and walkthroughs that help clients visualize architectural concepts before construction.
Prepare technical drawings and construction documentation for residential, commercial, and infrastructure projects.
Coordinate multidisciplinary BIM models and improve collaboration across architecture, structural, and MEP teams.
Learn from industry professionals with years of experience
Interior Designer: 12 Years
Teaching Experience: 1+ Year
Senior Architect: 5 Years
Teaching Experience: 7+ Years
Interior Designer: 5 Years
Teaching Experience: 5 Years
Interior Designer: 12 Years
Teaching Experience: 12 Years
Interior designer – 7 years
Teaching Experience – 5 years
Interior designer – 12 years
Teaching Experience – 8 years
Architect – 5 years
Teaching Experience – 5 years
BIM Architect – 12 years
Teaching Experience – 8 years
Learn from industry professionals with years of experience
Interior Designer: 12 Years
Teaching Experience: 1+ Year
Senior Architect: 5 Years
Teaching Experience: 7+ Years
Interior Designer: 5 Years
Teaching Experience: 5 Years
Interior Designer: 12 Years
Teaching Experience: 12 Years
Interior designer – 7 years
Teaching Experience – 5 years
Interior designer – 12 years
Teaching Experience – 8 years
Architect – 5 years
Teaching Experience – 5 years
BIM Architect – 12 years
Teaching Experience – 8 years
Follow a structured learning path designed to help you build practical skills, create an impressive portfolio, and confidently prepare for a career in architecture and BIM.
You won’t just learn — you’ll build.
Live project classes with expert guidance
Real-time assignments based on industry briefs
Project files and templates included
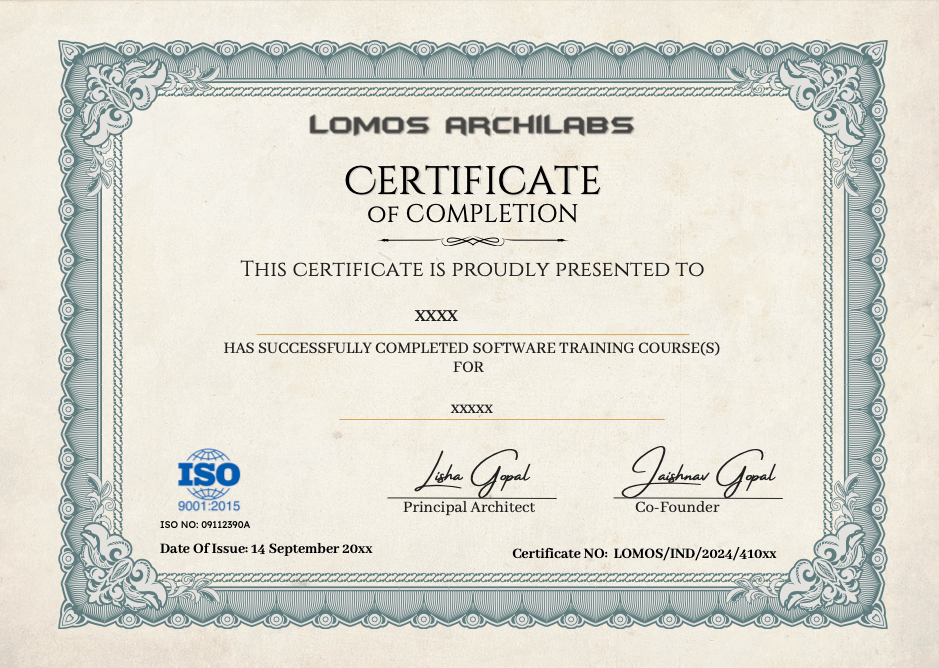
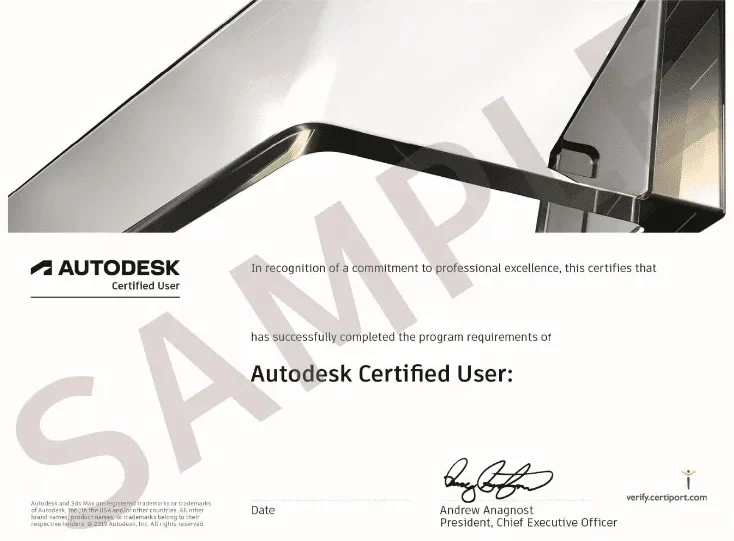
Successfully complete the program and receive certifications that validate your practical learning, project experience, and commitment to professional growth in architecture and BIM.
Upon successful completion of the course, you’ll receive an ISO & Autodesk certified certificate that validates your architectural software expertise.
Explore diverse career paths with your new skills
30,000+ jobs open for architectural software skills in India
Avg. fresher salary: 3-8 L P A
Roles: 3D Visualiser, BIM Modeller, Draftsman, Interior Designer
We provide comprehensive career support to help you succeed as a professional designer

Create a professional portfolio that showcases your best work and attracts potential clients

Optimize your LinkedIn profile to stand out and connect with industry professionals

Learn how to start your freelancing journey and find your first clients

Master the art of finding, pitching to, and retaining clients for long-term success

🎯 Note: Career Assistance, Not Direct Placement
We provide comprehensive career guidance, portfolio development, and freelancing support to help you build your career. While we don’t guarantee direct job placement, our career assistance program equips you with all the tools and knowledge needed to succeed in the design industry.

Everything you need to master architectural software
⚡ Limited Time Offer!
Get up to 40% off on early registration. Contact us for current pricing and exclusive discounts.
Most Popular Choice
Choose the payment plan option that works best for you
One-time Payment
Maximum Discount
2 Installments
Easy on Budget
Credit and Debit card EMI options
Student Friendly
💬 Free consultation • 📞 Instant callback • 🔒 Secure payment
This program is ideal for architecture students, civil engineering students, interior designers, working professionals, and anyone looking to build practical skills in architectural design and BIM.
No. The course is designed for beginners as well as professionals. You’ll learn through a structured, step-by-step approach with practical projects.
You’ll develop skills in architectural drafting, 3D modelling, BIM workflows, rendering, visualization, and portfolio development through practical learning.
Yes. All classes are conducted live online, allowing you to interact with mentors, participate in practical sessions, and learn from anywhere.
Yes. Throughout the program, you’ll complete practical assignments and portfolio projects designed around real architectural workflows.
The program follows a structured 16-week learning roadmap, covering fundamentals, technical skills, practical projects, portfolio development, and certification.
Yes. Upon successfully completing the program, you’ll receive an ISO-certified and Autodesk-recognised certificate.
No. We do not provide placements.
However, we do provide placement assistance, which includes portfolio development and career guidance to help you confidently pursue opportunities in the industry.
Your portfolio showcases your practical projects and technical skills, helping you present your work effectively when applying for internships, freelance projects, or full-time opportunities.
Yes. Your certification demonstrates your commitment to learning and practical skill development, making your professional profile stronger.
The skills you develop can prepare you for roles such as BIM Modeller, Architectural Designer, Interior Designer, CAD Draftsman, 3D Visualizer, and BIM Coordinator.
Simply fill out the inquiry form or book a free career consultation. Our academic counsellors will guide you through the enrollment process.
Basic educational details and identification documents may be required during enrollment. Our admissions team will share the complete checklist.
Yes. Our admissions counsellors can guide you through the available payment options and current offers.
Absolutely. You can book a free career consultation to understand the program, clarify your questions, and choose the right learning path.
You can reach us via phone, WhatsApp, email, or by filling out the inquiry form on this page. Our team will get in touch with you.
This program is ideal for architecture students, civil engineering students, interior designers, working professionals, and anyone looking to build practical skills in architectural design and BIM.
No. The course is designed for beginners as well as professionals. You’ll learn through a structured, step-by-step approach with practical projects.
You’ll develop skills in architectural drafting, 3D modelling, BIM workflows, rendering, visualization, and portfolio development through practical learning.
Yes. All classes are conducted live online, allowing you to interact with mentors, participate in practical sessions, and learn from anywhere.
Yes. Throughout the program, you’ll complete practical assignments and portfolio projects designed around real architectural workflows.
The program follows a structured 16-week learning roadmap, covering fundamentals, technical skills, practical projects, portfolio development, and certification.
Yes. Upon successfully completing the program, you’ll receive an ISO-certified and Autodesk-recognised certificate.
No. We do not provide placements.
However, we do provide placement assistance, which includes portfolio development and career guidance to help you confidently pursue opportunities in the industry.
Your portfolio showcases your practical projects and technical skills, helping you present your work effectively when applying for internships, freelance projects, or full-time opportunities.
Yes. Your certification demonstrates your commitment to learning and practical skill development, making your professional profile stronger.
The skills you develop can prepare you for roles such as BIM Modeller, Architectural Designer, Interior Designer, CAD Draftsman, 3D Visualizer, and BIM Coordinator.
Simply fill out the inquiry form or book a free career consultation. Our academic counsellors will guide you through the enrollment process.
Basic educational details and identification documents may be required during enrollment. Our admissions team will share the complete checklist.
Yes. Our admissions counsellors can guide you through the available payment options and current offers.
Absolutely. You can book a free career consultation to understand the program, clarify your questions, and choose the right learning path.
You can reach us via phone, WhatsApp, email, or by filling out the inquiry form on this page. Our team will get in touch with you.
Join thousands of successful architects and designers who’ve built their careers with our expert training programs.
⚡ Limited Time Offer!
Free career counseling session worth ₹1,999 + Exclusive project templates when you contact us today.
Fill the form for instant callback & course details
🔒 Your information is secure and will not be shared with third parties
Lomos empowers aspiring architects with industry-focused training, practical projects, portfolio development, and expert mentorship.
© 2025 Lomos Archilabs. All rights reserved.