













⚡ Next batch starting soon. Limited seats per batch. Reserve yours →
★★★★★ 4.8/5 on Google · 61,000+ students trained

The Architecture Combo: Master Drafting, BIM & Visualisation. Get Job-Ready in 16 Weeks.

One structured program for the complete architecture software workflow. Learn live from architects working in top firms, build a portfolio on real industry projects, and graduate with an ISO & Autodesk certified certificate.

  • Live online classes
  • Real industry projects
  • Portfolio development
  • Placement assistance
  • ISO & Autodesk certified
  • Lifetime class recordings
ISO certified Autodesk certified

Get Course Details & Fees

Fill the form for an instant callback from a course counsellor.

Our alumni work with teams at

Airbnb Bira 91 Brigade Group JSW Prestige Group Samosa Singh Shaka Harry Subway
Why Lomos

India's Trusted Architecture & BIM Learning Platform

Real industry projects, expert mentorship and career-focused training, trusted by thousands of aspiring architects and design professionals.

👨‍🏫

Learn from Industry Experts

Train under experienced architects and BIM professionals who have delivered real-world projects at leading firms.

🏅

Industry-Recognised Certification

Earn an ISO-certified, Autodesk-recognised certificate that strengthens your portfolio and professional credibility.

📈

Career-Focused Learning

Master practical BIM workflows, build a strong portfolio and develop the job-ready skills employers hire for.

The Combo

One Program. The Complete Architecture Software Stack.

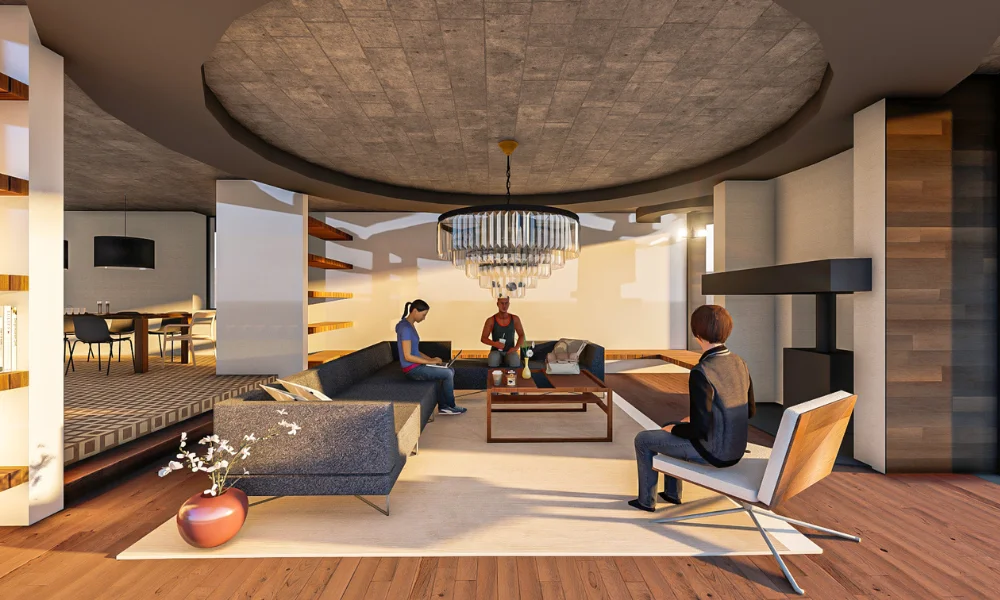
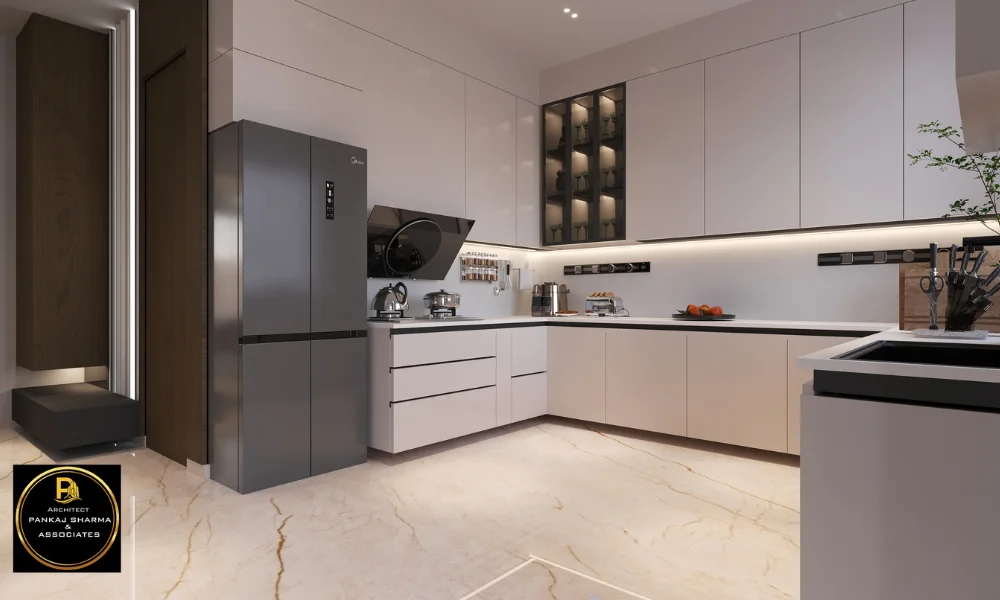
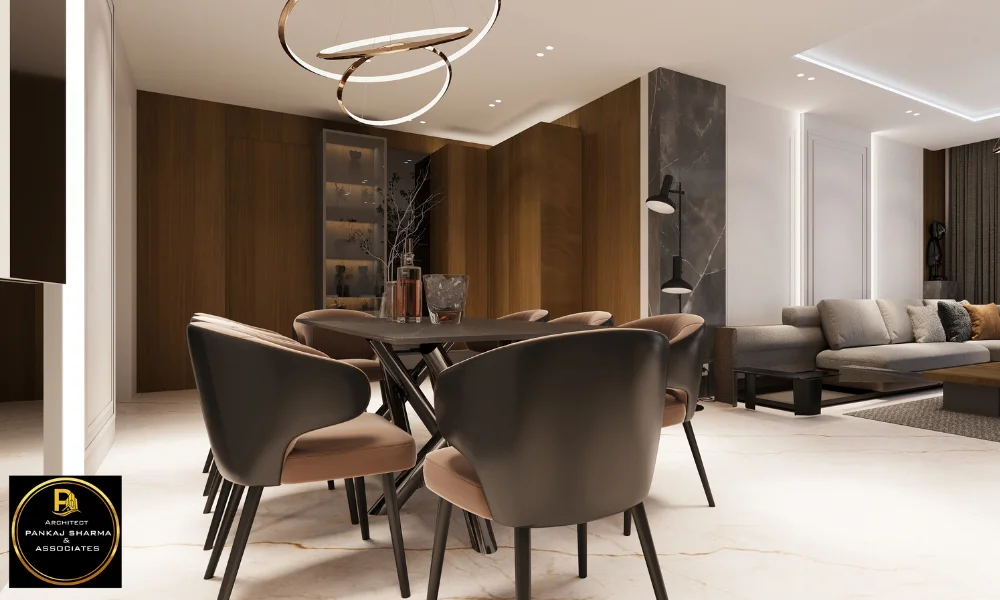
Go from 2D drafting to intelligent BIM models to photorealistic renders, the same pipeline practising architects use every day. Your counsellor will help you pick the right combination for your career goal.

AutoCADRevitBIMSketchUp 3ds MaxRhinoGrasshopperLumion V-RayEnscapeD5 RenderCoronaPhotoshop
🖥️

Live Project-Based Learning

Solve practical architectural and BIM challenges built around real client requirements.

📂

Professional Portfolio

Create industry-standard projects that make you stand out in interviews.

🤝

One-on-One Mentorship

Continuous guidance from architects and BIM experts with real project experience.

📚

Structured Learning Path

A step-by-step curriculum designed for beginners and aspiring professionals alike.

🎥

Lifetime Recordings

Miss a class or need a refresher? Every session stays available to you for life.

🌐

Design Community Hub

Handy notes, plug-ins and networking with 61k+ learners in our exclusive community.

Outcomes

Turn Your Skills Into a Career

Build the skills for in-demand roles across architecture, BIM, interior design and visualisation.

🏢

BIM Modeler

Develop intelligent building models and collaborate with architects, engineers and construction teams.

📐

Architectural Designer

Create concepts, working drawings and presentation layouts for residential and commercial projects.

🎨

Interior Designer

Plan functional interior spaces and develop client-ready presentations with modern workflows.

🎥

3D Visualizer

Produce photorealistic renders and walkthroughs that help clients see a design before it's built.

📋

CAD Draftsman

Prepare technical drawings and construction documentation for residential, commercial and infrastructure work.

🏗️

BIM Coordinator

Coordinate multidisciplinary models across architecture, structural and MEP teams.

The Demand Is Real

Architectural software skills are among the most hired-for in India's design and construction sector.

30,000+open jobs for architectural software skills in India
₹3–8 LPAaverage fresher salary
7.5%annual industry growth
4 roles3D Visualiser, BIM Modeller, Draftsman, Interior Designer
Mentors

Learn From Practising Architects & Designers

Industry professionals with years of project and teaching experience.

Shwetha P

Shwetha P

BIM Architect · 12 yrs
Teaching · 8 yrs

Kavisha Singh

Kavisha Singh

Senior Architect · 5 yrs
Teaching · 7+ yrs

Pramata Gote

Pramata Gote

Architect · 5 yrs
Teaching · 5 yrs

Shilpa Sharma

Shilpa Sharma

Interior Designer · 12 yrs
Teaching · 12 yrs

Shreeya Saste

Shreeya Saste

Interior Designer · 12 yrs
Teaching · 8 yrs

Pallavi Shidling

Pallavi Shidling

Interior Designer · 5 yrs
Teaching · 5 yrs

Aman Singh

Aman Singh

Interior Designer · 7 yrs
Teaching · 5 yrs

Vandana Saluja

Vandana Saluja

Interior Designer · 12 yrs
Teaching · 1+ yr

16-Week Roadmap

Your Journey to Becoming Industry Ready

A structured path to build practical skills, create an impressive portfolio and step confidently into an architecture or BIM career.

1
Weeks 1–2

Foundation

  • Understand design principles
  • Learn architectural workflows
  • Set up a professional software environment
2
Weeks 3–6

Technical Skill Development

  • 2D drafting
  • 3D modelling
  • BIM fundamentals
  • Visualisation tools
3
Weeks 7–10

Practical Projects

  • Residential project
  • Commercial project
  • Real-world assignments
4
Weeks 11–13

Portfolio Development

  • Showcase your best work
  • Improve project presentation
  • Organise projects professionally
5
Weeks 14–16

Certification & Next Steps

  • Final project submission
  • Skill assessment
  • Industry-recognised certification
  • Career guidance session
Get the Full Syllabus
Hands-On Projects

You Won't Just Learn. You'll Build.

  • Live project classes with expert guidance
  • Real-time assignments based on industry briefs
  • Project files and templates included
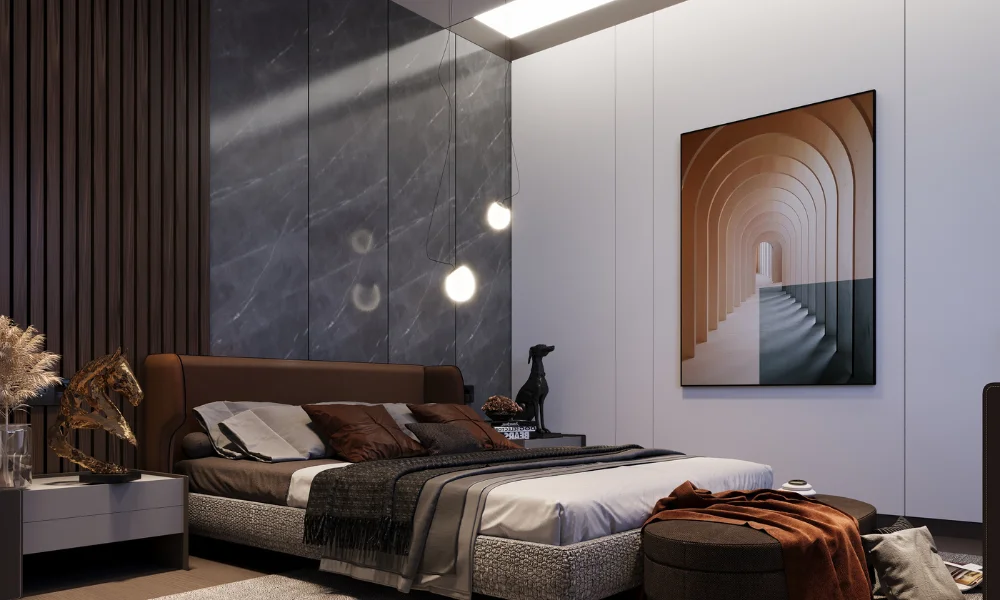
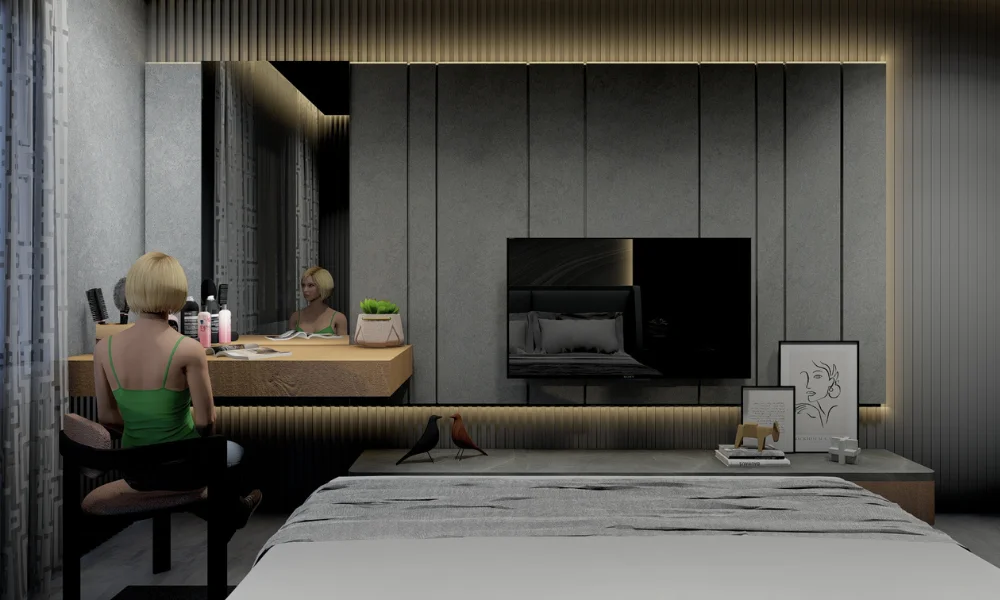
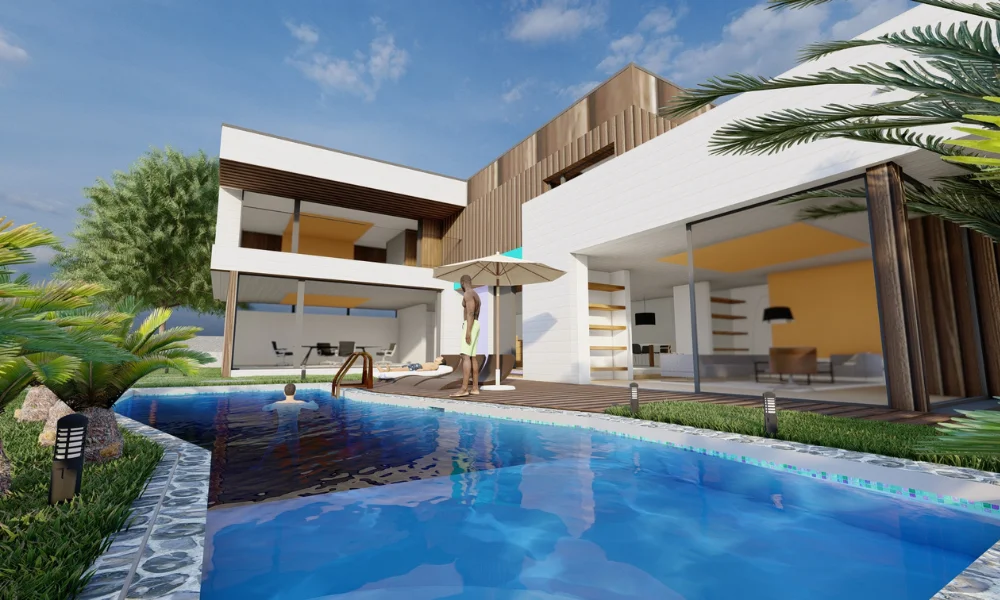
  • Real project renders & walkthrough animations
  • Technical working drawings
  • Portfolio-ready, post-processed visuals
Student Reviews

What Our Students Say

4.8/5 average rating from 5,600+ reviews on Google

★★★★★

I attended both Revit + BIM and Rhino + Grasshopper classes. Sessions were well-structured, flexible and always conducted in a positive, doubt-friendly environment. Concepts were explained step-by-step. I gained confidence and skills I'll carry forward. I wholeheartedly recommend Lomos to anyone who wants to learn software the right way.

Dristi Lahkar

★★★★★

I learned Photoshop, SketchUp and Lumion under Ms. Pallavi Shidling, whose deep knowledge and warm attitude made learning easy. As an architecture student, these hands-on sessions helped me build a strong foundation. Each class made concepts clear and practical.

Shefali Dash
★★★★★

Taking Rhino classes at Lomos was a great decision. The teaching was clear and engaging, and outcomes were well-defined. I've already started applying the software at my office. Great platform for professionals and students alike.

Akram Shaik
★★★★★

A fantastic learning experience. Every mentor was knowledgeable, approachable and supportive, and made difficult concepts easier to grasp. Every class was structured well and filled with practical value. Highly recommended.

Radhika Rao
★★★★★

Revit classes boosted both my skills and my speed. Sessions were well-paced and doubts were always cleared patiently. For architecture students like me, this is the perfect learning platform for quality online training in design tools.

Yashaswini P
★★★★★

I'd tried learning SketchUp from many courses before but nothing clicked until now. After joining Mrs. Shilpa Sharma's class, my speed and understanding improved drastically. Clear, well-explained sessions. Definitely recommend.

Aashima Fore
★★★★★

The tutors are excellent and explain each concept in a very clear, easy-to-understand manner. Teaching methods are practical and student-focused, which makes a big difference. Thank you to the entire Lomos team.

Karthik SG
Industry-Recognised Certification

Earn a Certificate That Proves Your Practical Skills

Complete the program and receive an ISO & Autodesk certified certificate that validates your practical learning, project experience and commitment to professional growth.

  • Globally recognised ISO & Autodesk certification
  • Enhances your professional credibility
  • Helps you stand out in job applications
  • Digital certificate for your LinkedIn profile
Start My Certification
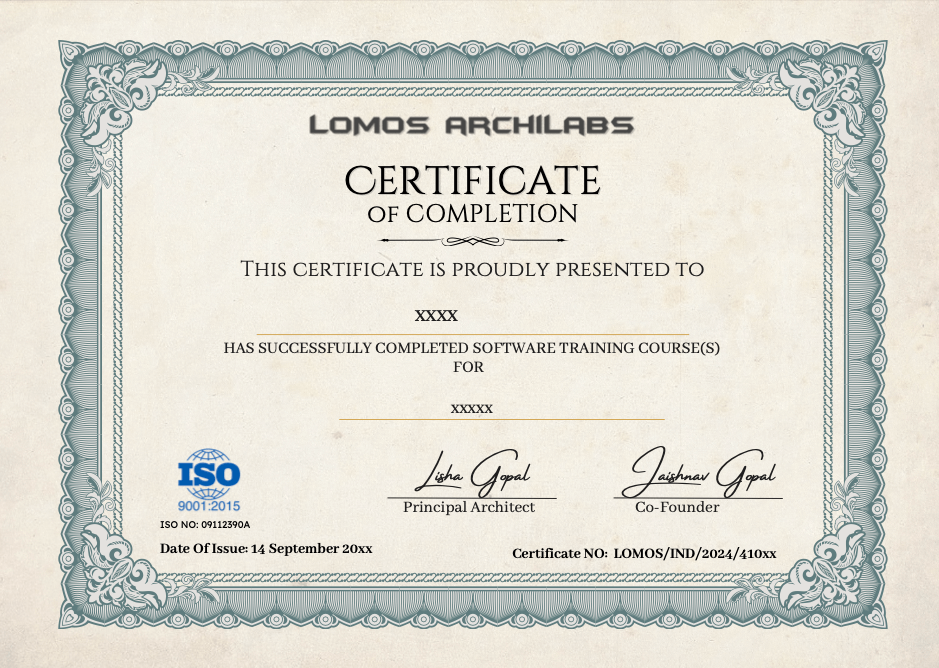
Sample Lomos Archilabs ISO certificate
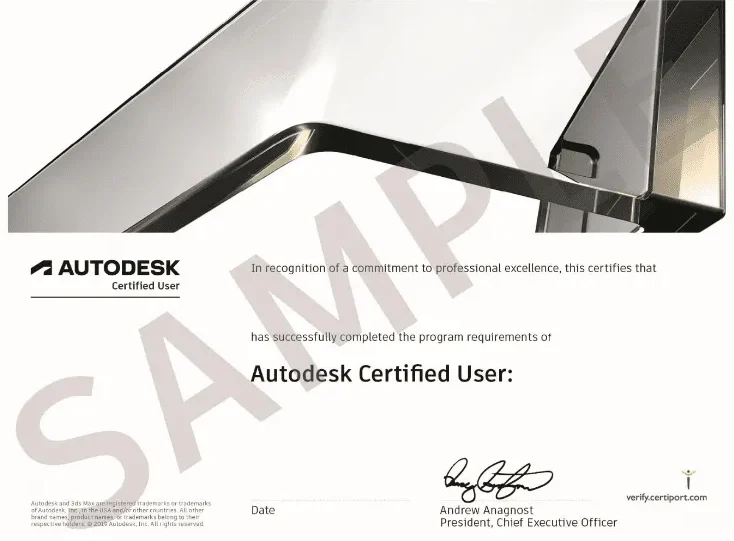
Sample Autodesk certificate
Career Assistance

Support Beyond the Classroom

Comprehensive career support to help you succeed as a professional designer.

Portfolio Building

A professional portfolio that showcases your best work and attracts employers and clients.

LinkedIn Optimisation

Stand out and connect with industry professionals.

Freelancing Guidance

Start your freelancing journey and land your first clients.

Client Acquisition

Find, pitch to and retain clients for long-term success.

🎯 Career assistance, not direct placement. We provide career guidance, portfolio development and freelancing support. We don't guarantee job placement, but we equip you with the tools and knowledge to succeed in the design industry.
Fees

Invest in Your Career, Your Way

Flexible payment options designed to make world-class architectural education accessible to everyone.

Complete Training Package

Everything you need to master architectural software
  • 16-week structured live program
  • Lifetime access to class recordings
  • Major architectural tools covered
  • Real-world project development
  • ISO & Autodesk certified, globally recognised
  • Exclusive Design Community Hub access
  • Placement assistance program
  • Professional portfolio building
⚡ Up to 40% off on early registration

Premium Course Package

Most popular choice. Pick the plan that works for you.

One-time payment
Maximum discount
2 instalments
Easy on budget
Credit & debit card EMI
Student friendly
Get Detailed Pricing

💬 Free consultation · 📞 Instant callback · 🔒 Secure payment

FAQ

Frequently Asked Questions

Architecture students, civil engineering students, interior designers, working professionals and anyone looking to build practical skills in architectural design and BIM.

No. The course suits beginners and professionals. You'll learn through a structured, step-by-step approach with practical projects.

Architectural drafting, 3D modelling, BIM workflows, rendering, visualisation and portfolio development through practical learning.

Yes. All classes are live online, so you can interact with mentors, join practical sessions and learn from anywhere.

Yes. You'll complete practical assignments and portfolio projects designed around real architectural workflows.

A structured 16-week roadmap covering fundamentals, technical skills, practical projects, portfolio development and certification.

Yes. On successful completion you'll receive an ISO-certified and Autodesk-recognised certificate.

We don't provide direct placements. We do provide placement assistance, including portfolio development and career guidance, to help you confidently pursue opportunities.

It showcases your practical projects and technical skills when you apply for internships, freelance projects or full-time roles.

Yes. It demonstrates your commitment to learning and practical skill development.

BIM Modeller, Architectural Designer, Interior Designer, CAD Draftsman, 3D Visualiser and BIM Coordinator.

Fill out the enquiry form or book a free career consultation. Our academic counsellors will guide you through enrolment.

Basic educational details and identification documents may be required. Our admissions team will share the complete checklist.

Yes: one-time payment, 2 instalments, or card EMI. Counsellors will walk you through current offers.

Absolutely. Book a free career consultation to understand the program, clarify questions and choose the right path.

Phone +91 861 822 7039, WhatsApp, email info@lomos.in, or the enquiry form on this page.

Ready to Transform Your Career?

Join 61,000+ architects and designers who've built their careers with Lomos.

What happens next:

  1. Free consultation call
  2. Personalised course recommendation
  3. Payment plan discussion
  4. Start your learning journey
⚡ Limited-time offer: free career counselling session worth ₹1,999 + exclusive project templates when you enquire today.

Get Started Today

Instant callback & course details.